
Explore Zaag
Our Campus
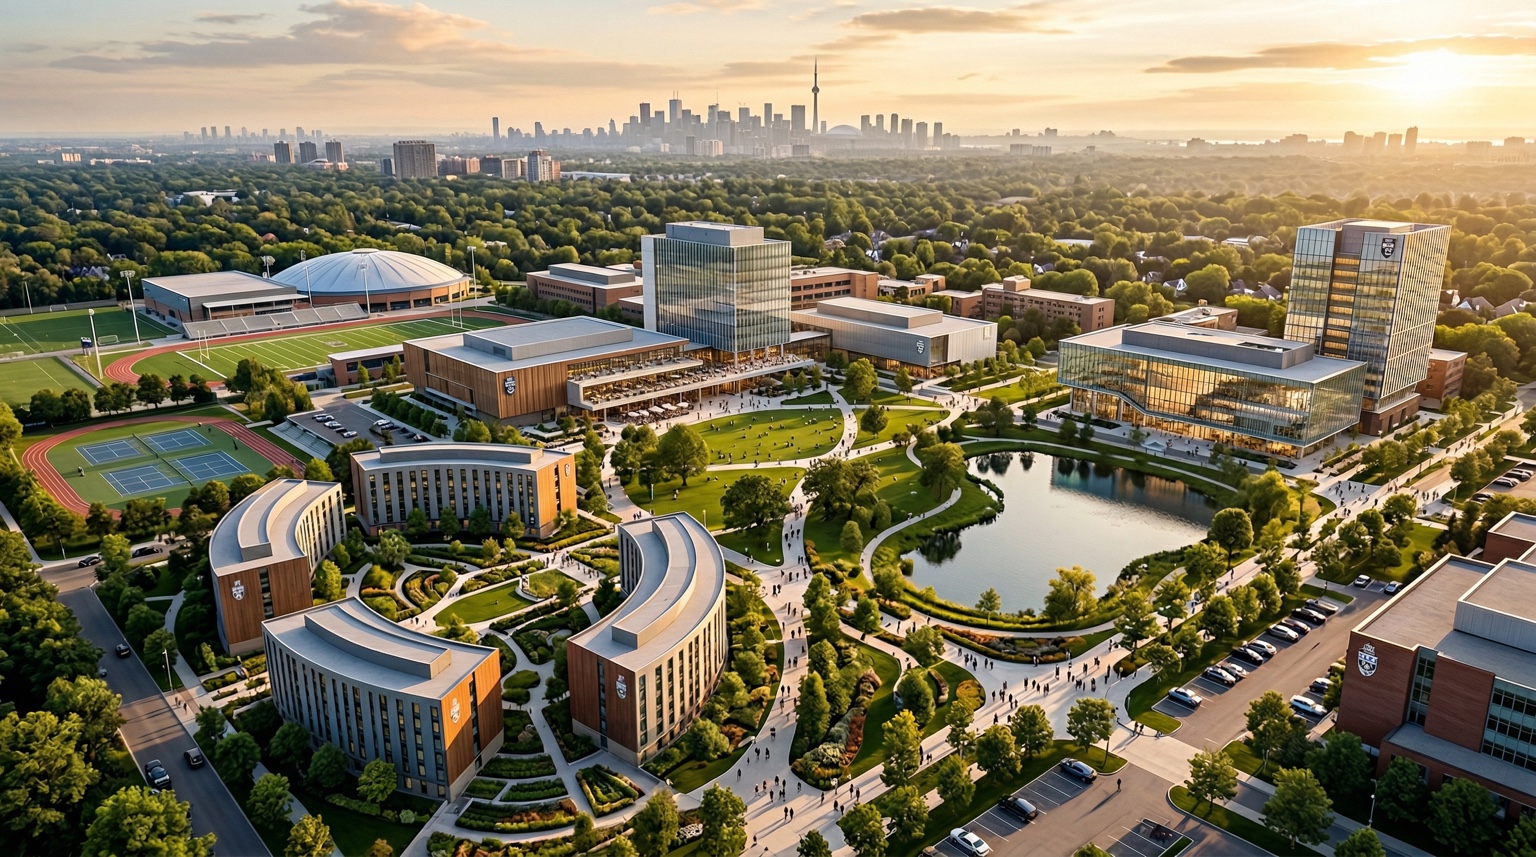
Trenton, Ontario. A campus being built for the September 2026 undergraduate cohort — with The733, ZaagVille, ZaagClinic, and the Innovation Hub at its core.
A Campus Built for the Future
The Zaag campus in Trenton, Ontario is being developed with the same transparency and intentionality that characterises every other dimension of the institution. Anchored in the Quinte region and adjacent to CFB Trenton — one of Canada's most globally-connected communities — the master plan reflects the four pillars (Healthcare & Emergency Medicine, Technology & AI, Policy & Leadership, and Applied Disciplines) in its spatial organisation, placing facilities in adjacencies that generate the interdisciplinary contact those pillars require. The $575M endowment supports a campus development programme designed to be complete ahead of the September 2026 undergraduate launch, with every building decision publicly documented as part of the institution's Building in Public commitment.
Trenton is not an incidental choice of location. Anchored in the Quinte region and adjacent to CFB Trenton — one of Canada's most globally-connected communities and the country's largest air-force base — Zaag has direct access to a diverse population of Canadian Forces families, veterans, and newcomers who arrive from every posting on Earth. The Quinte region's challenges — in rural health, emergency response, applied technology, climate resilience, and community-scale policy — map directly onto the research and programme priorities of the four pillars. Zaag's students will not study these problems at a remove; they will study them where the problems are live, with access to the organisations, communities, and practitioners working on them in real time. Toronto and Ottawa — both roughly two hours away by 401 and VIA Rail — remain within reach for partnerships, placements, and satellite operations.
Campus Zones
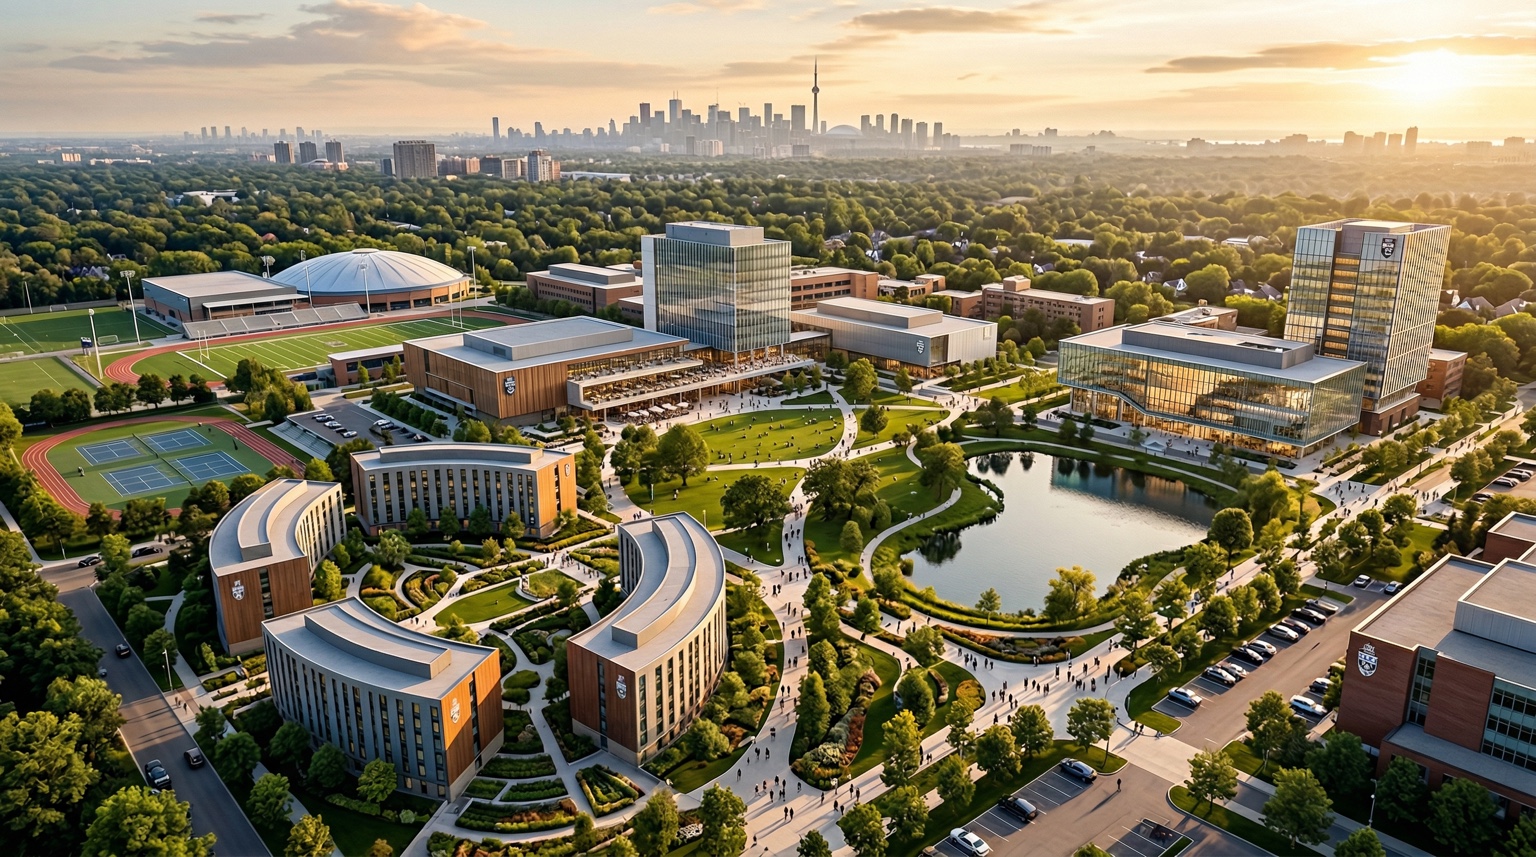
Five distinct districts, each designed for a specific dimension of university life.
Academic Core
Eight faculty buildings — housing the Faculty of Medicine & Allied Health Disciplines, Faculty of Engineering & Technology, Faculty of Business Administration, Faculty of Arts & Humanities, Faculty of Education, Faculty of Emerging Media & Design, and the interdisciplinary and research centre programmes — are organised around shared spaces designed to generate cross-faculty interaction. Clinical simulation suites for health and paramedic programmes are integrated into the Faculty of Medicine building, with VR/MR equipment purpose-built for the B.EMS and allied health curriculum.
Research & Innovation District
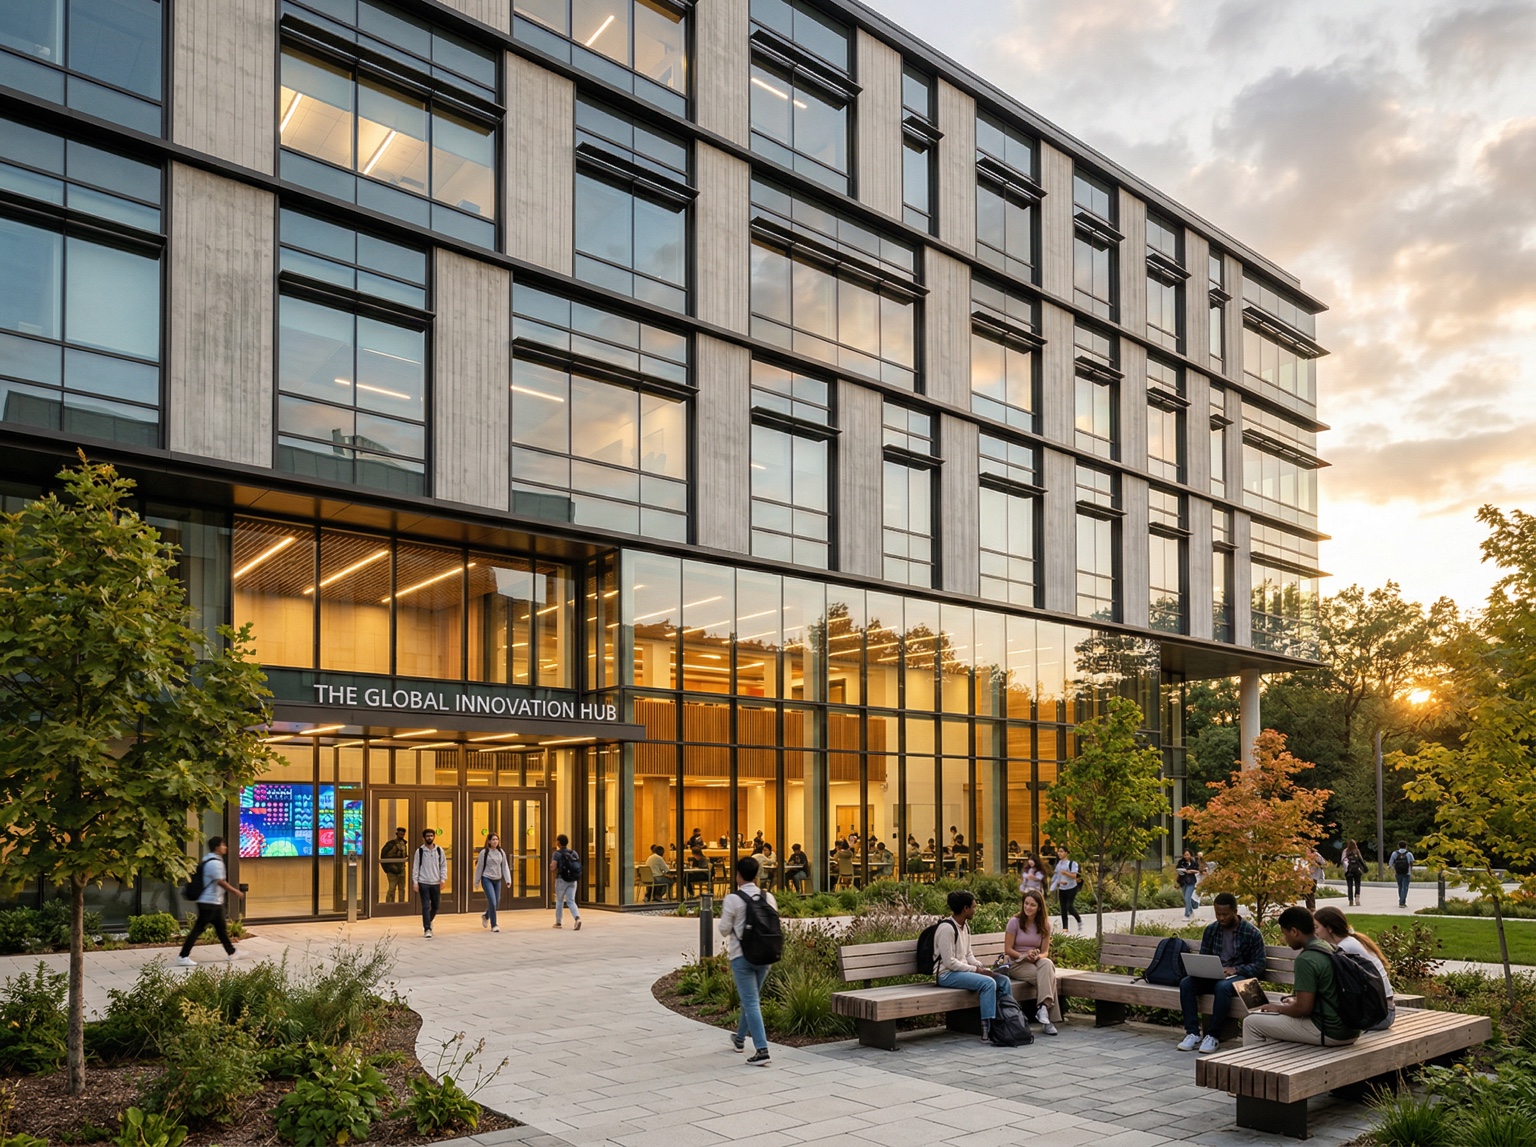
The nine research centres — Emergency Medicine Research Centre, AI & Applied Technology Institute, Health Sciences Research Centre, Indigenous Health & Community Research Institute, Policy & Leadership Research Centre, Environmental & Applied Sciences Research Centre, Biomedical Research Institute, Culinary & Applied Food Sciences Centre, and Interdisciplinary Research Institute — are housed in a dedicated research district designed for long-term, serious scholarly work. The district's design prioritises collaboration between centres, reflecting the cross-disciplinary research agenda that animates each of them.
Athletics & Wellness
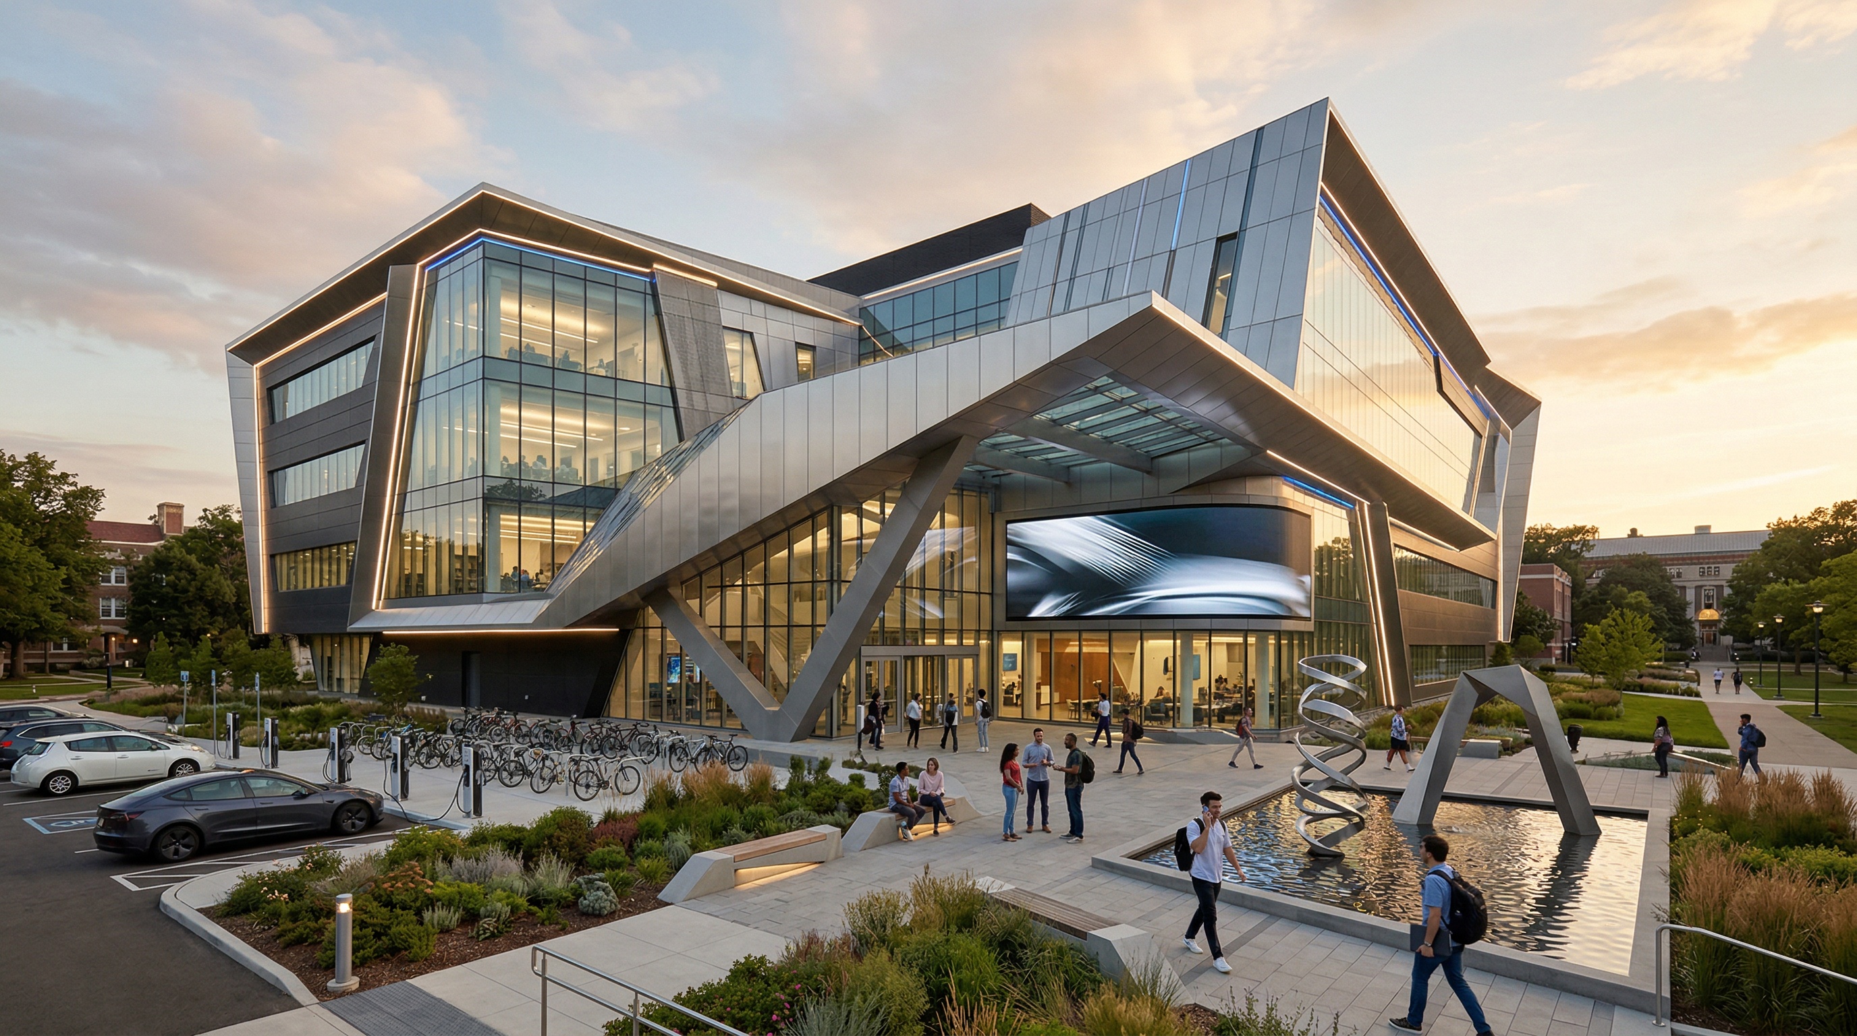
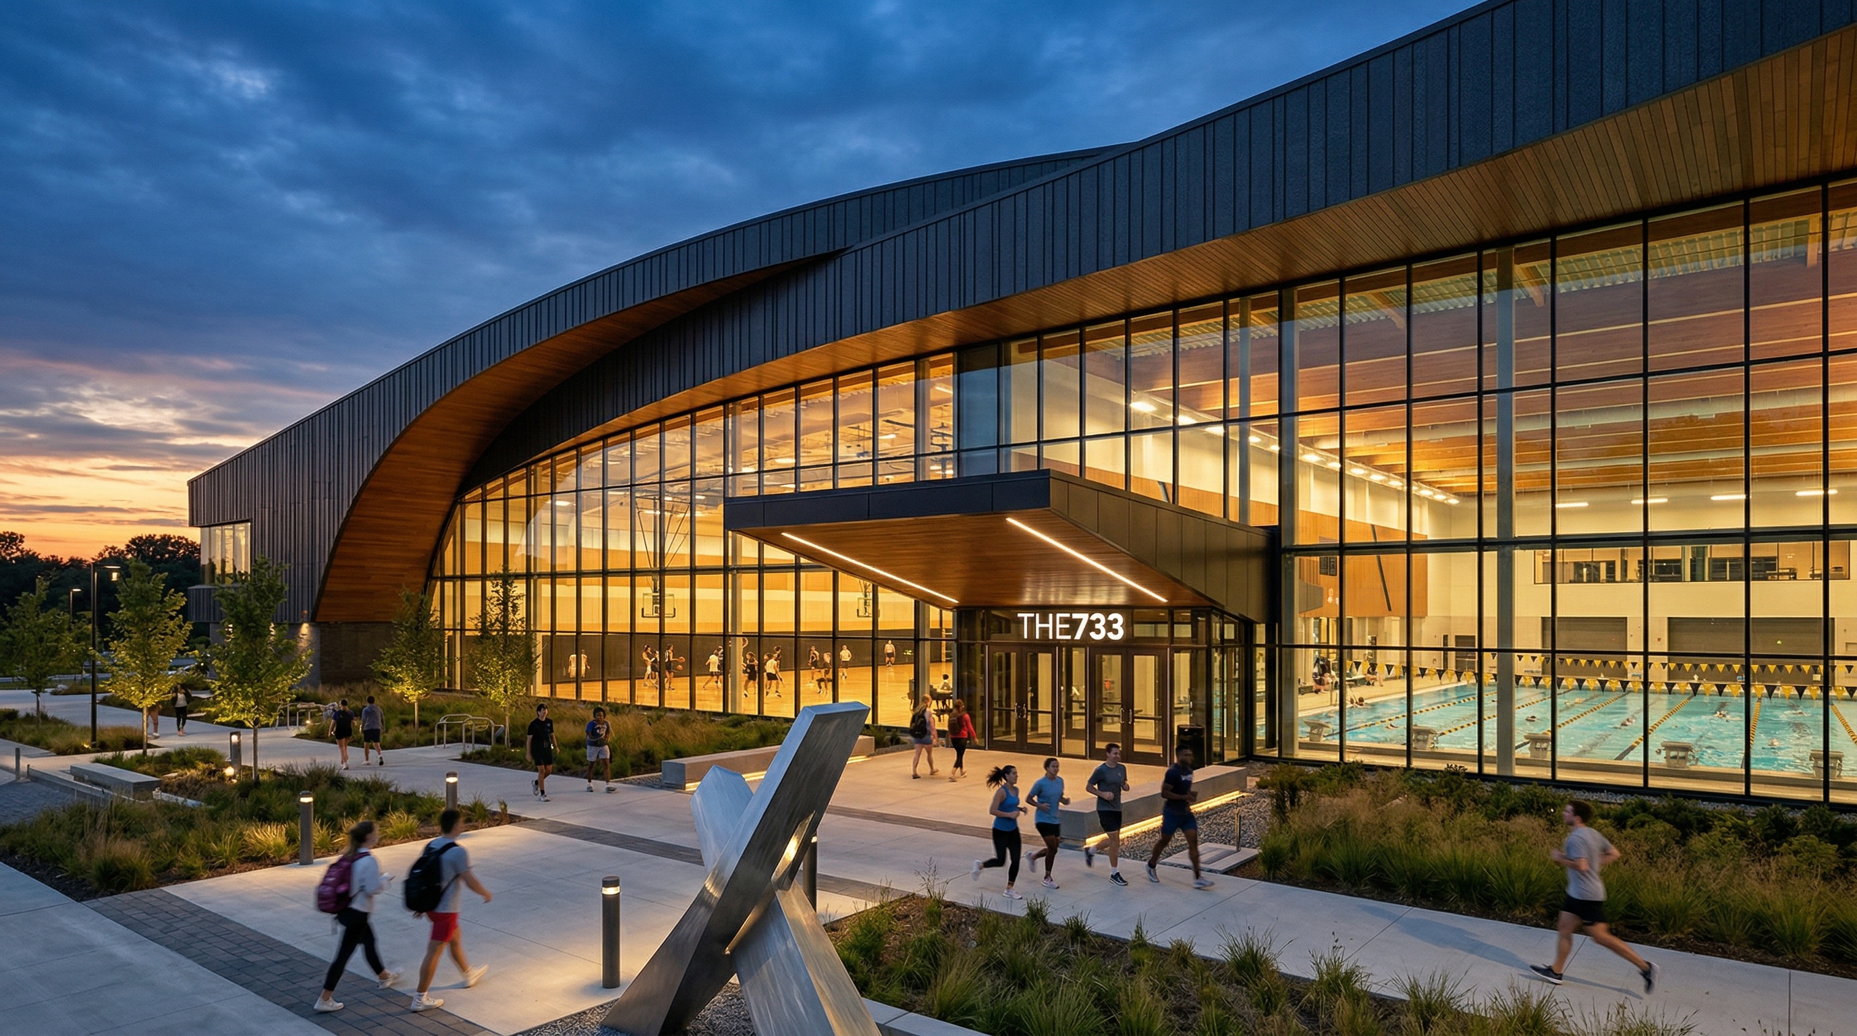
The733 Athletic Centre — Home of the Zaag Zombies — provides the physical infrastructure for varsity sport, recreational fitness, and the full range of athletic programming that a serious university community requires. Designed for equal access across varsity athletes and general-use students, the facility houses competition-grade courts and pools alongside accessible fitness and wellness spaces. ZaagClinic's dual mandate — student health services and clinical training site for health programme students — means that the wellness infrastructure is simultaneously a teaching facility.
Residential Village
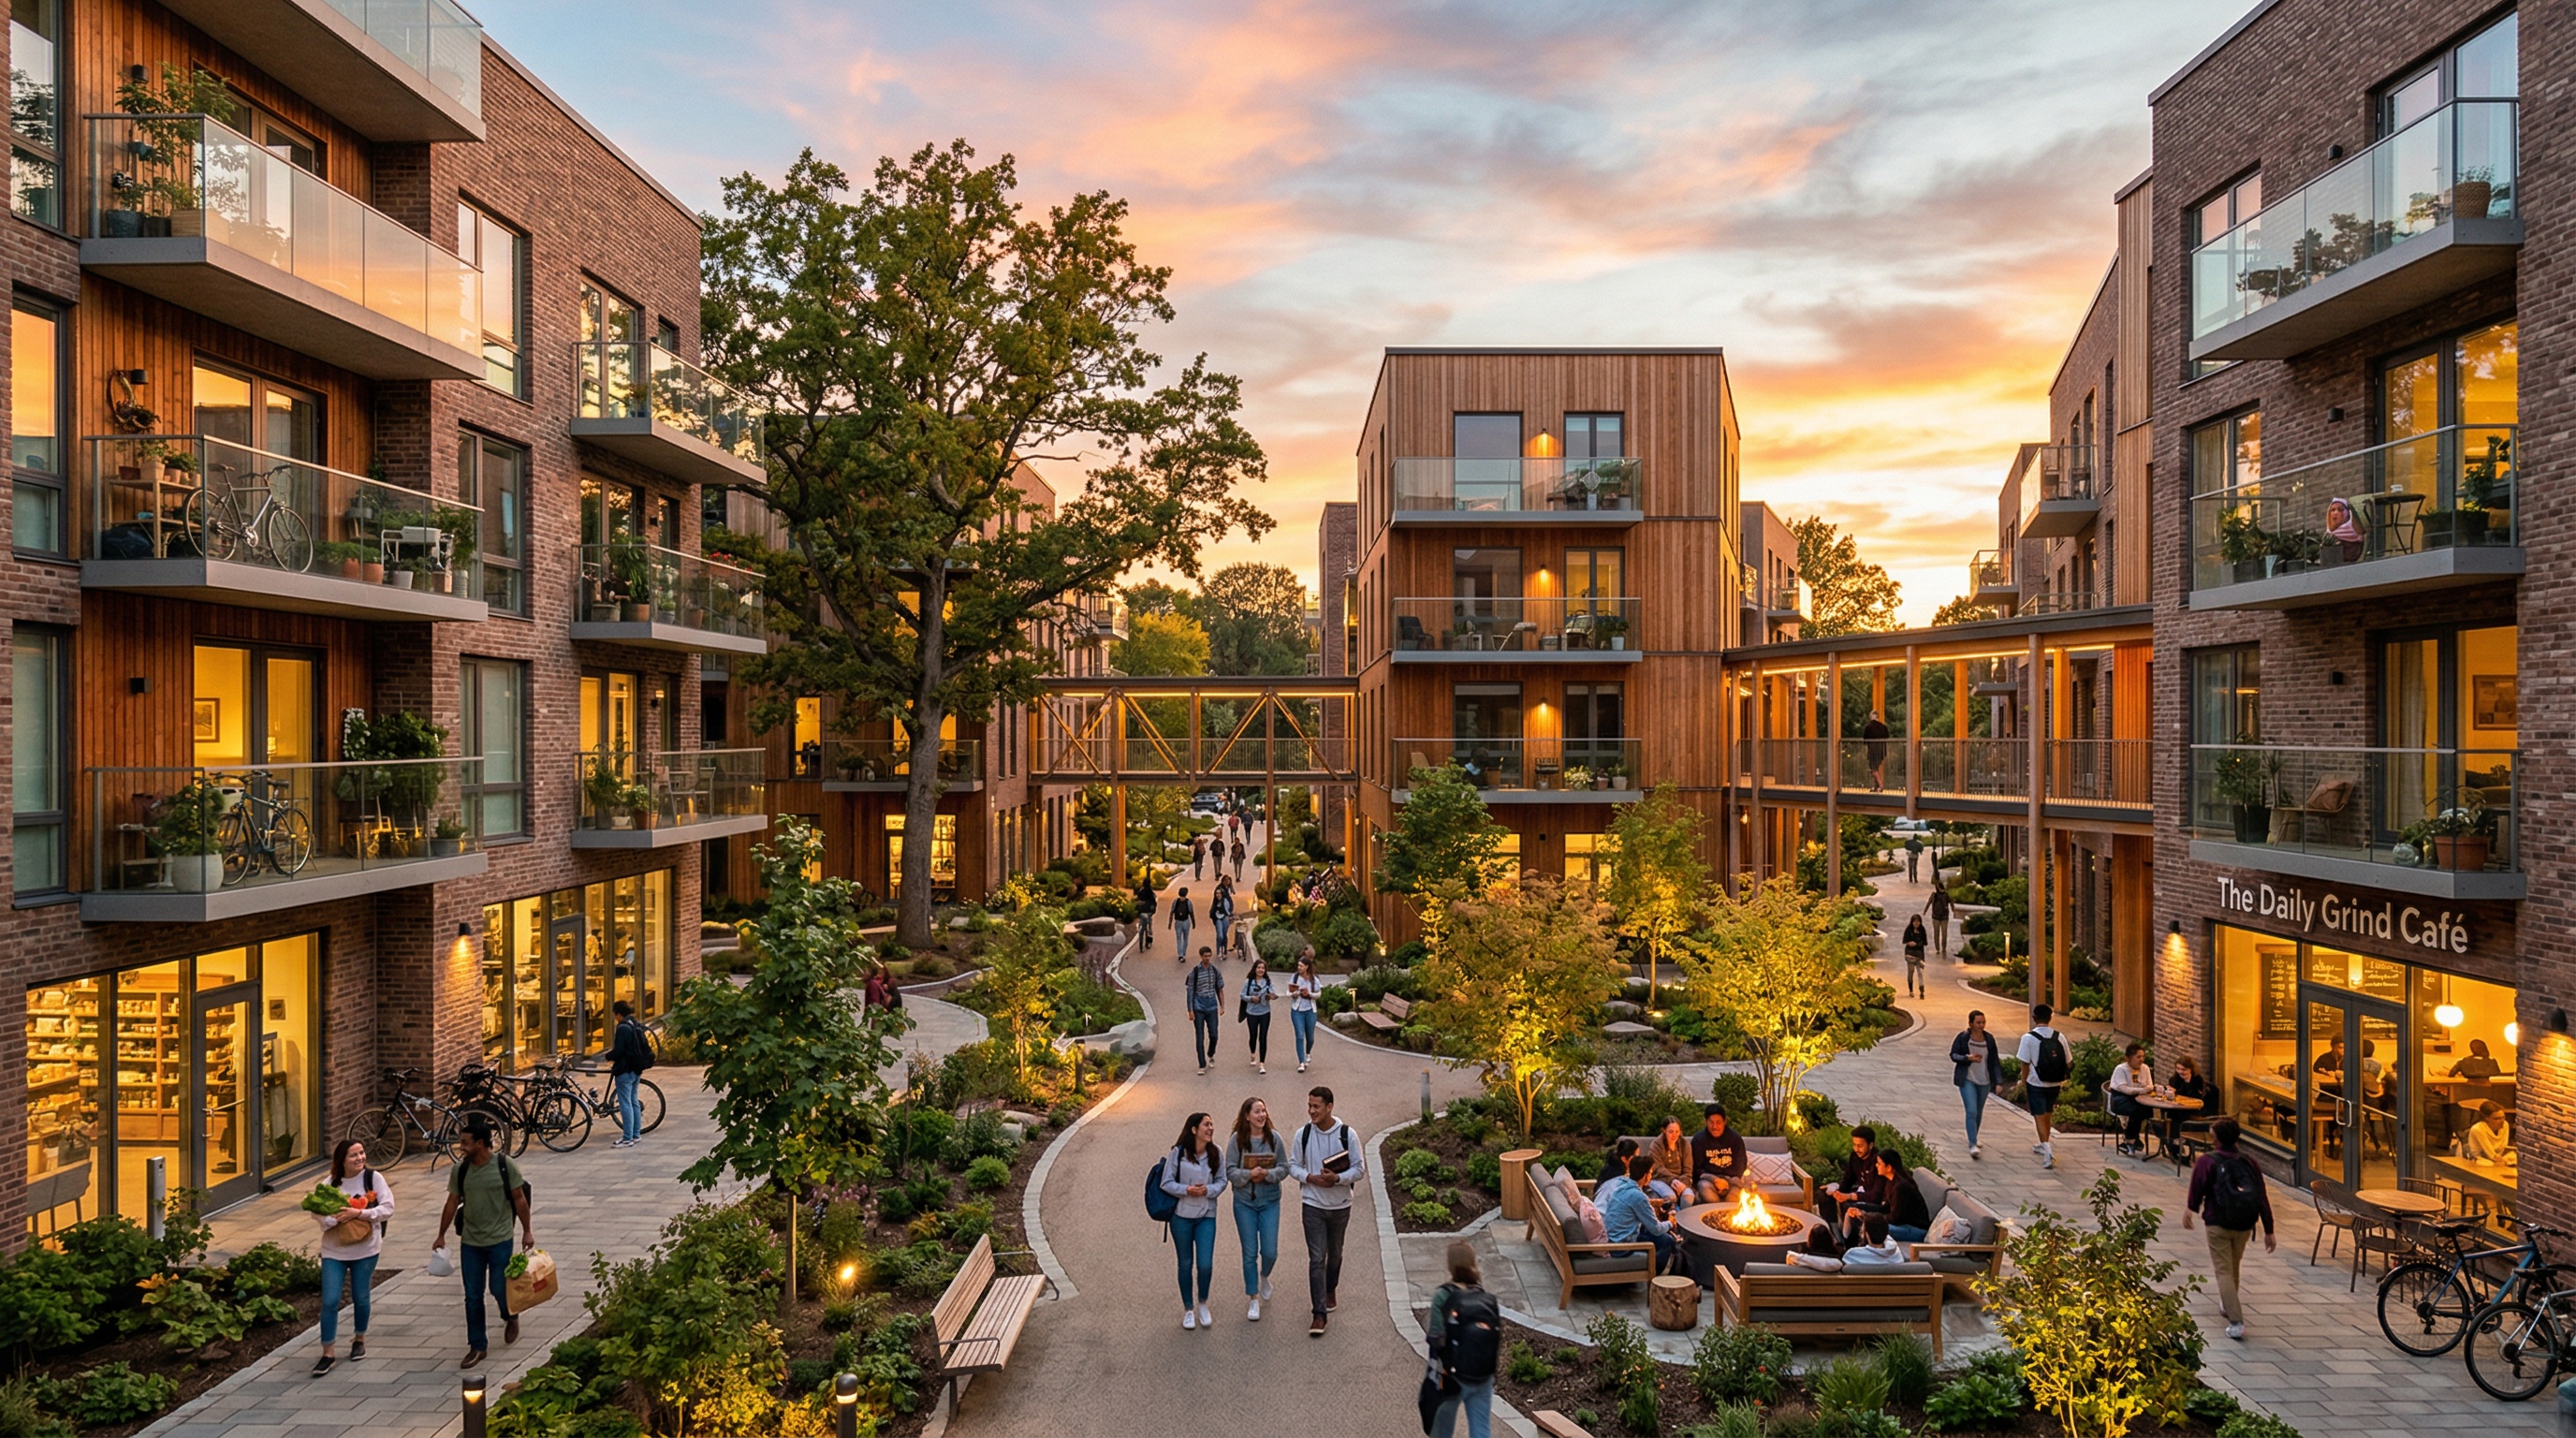
ZaagVille provides residential accommodation designed by behavioural architects with explicit guidance to create conditions for the spontaneous academic and social interaction associated with student retention and belonging. Every hall is within eight minutes' walk of every academic building. All first-year students and incoming international students are guaranteed placement. The residential programme is managed by a Residence Life team trained to support students through the full range of experiences a university community involves.
Community Hub
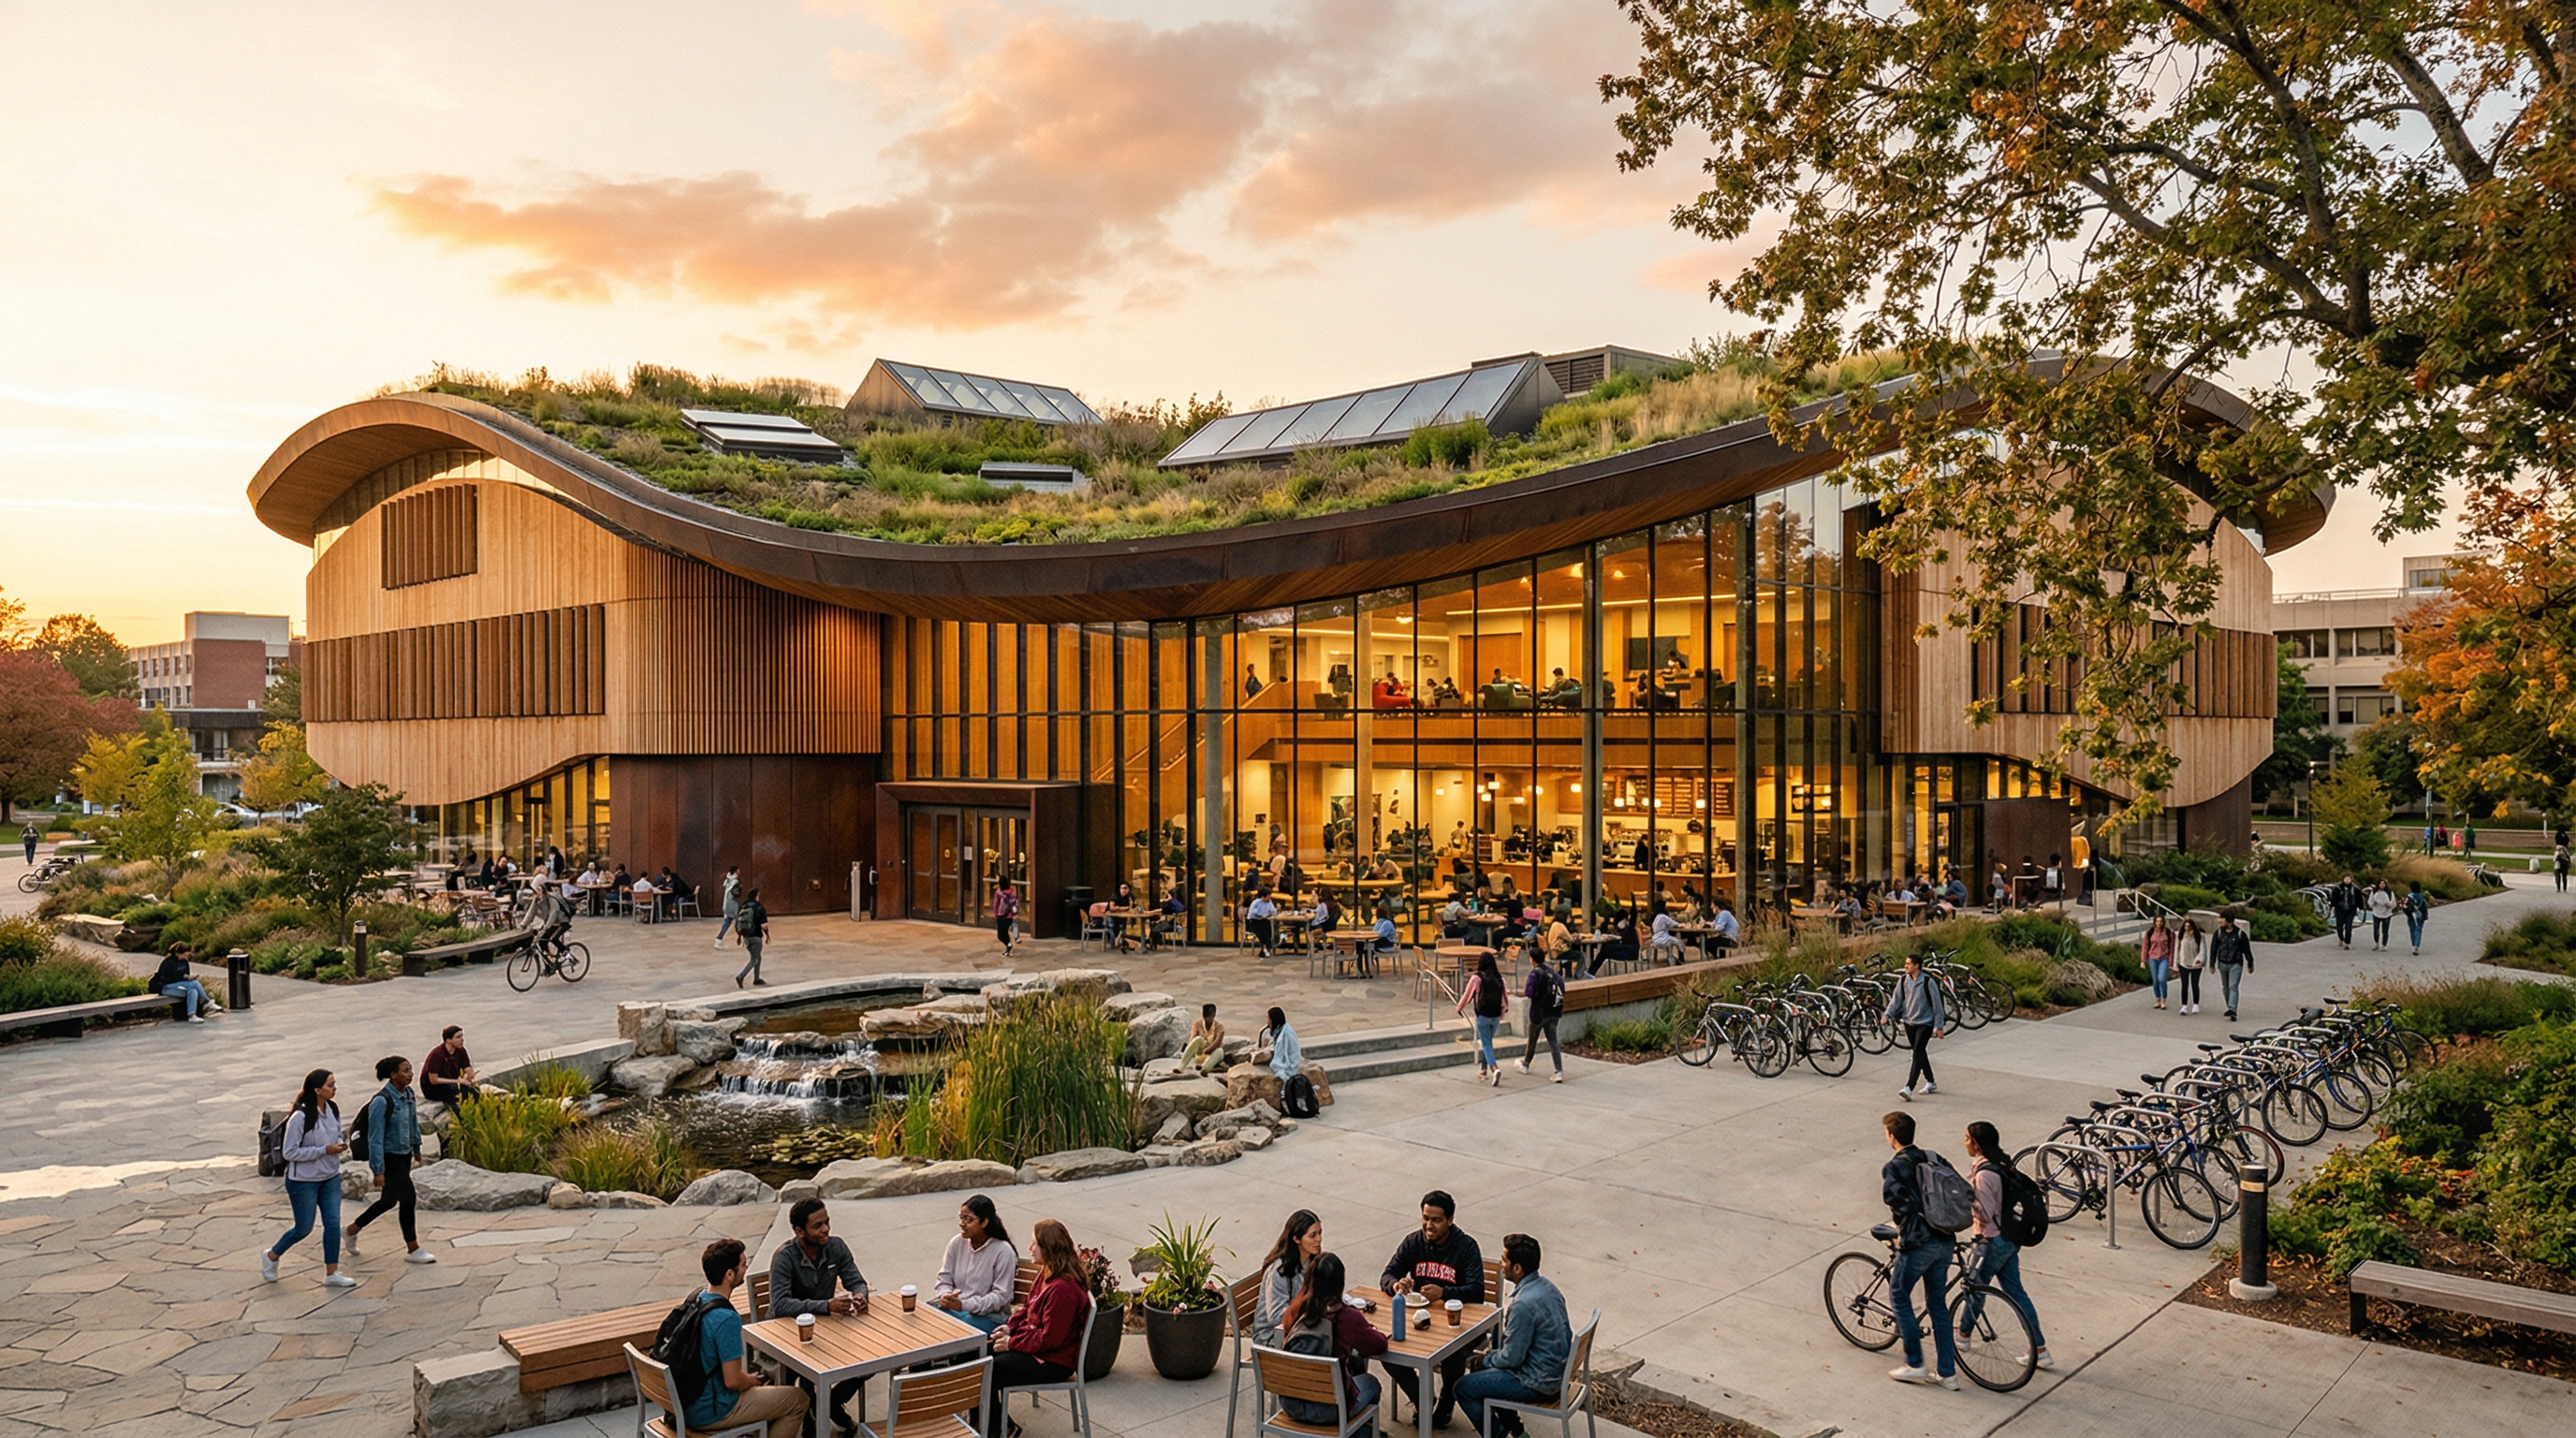
The Student Centre, ZaagClinic Wellness Centre, and campus library form the social and service core — each within five minutes' walk of every academic building. ZaagClinic's presence in the Community Hub reflects its dual mandate: primary care and mental health services for students, and a clinical training site integrated into the health programme curriculum. The Student Centre provides the infrastructure for the student organisations, cultural associations, and community programming that constitute campus life.
Campus Facilities
World-class spaces designed for learning, research, and community.
Academic Buildings
Academic spaces are designed to support hybrid instruction across all eight faculties. Health and paramedic programmes require simulation labs equipped for VR/MR training. Engineering programmes require fabrication and lab access. Culinary and trades programmes require dedicated in-person facilities. Campus development is phased to align with the September 2026 undergraduate launch.
Research Laboratories
Nine research centres require dedicated space for faculty and graduate student research. Lab infrastructure is being developed in alignment with NSERC, CIHR, and ORF requirements for funded research. Details on specific lab configurations will be published as development milestones are reached.
The733 — Home of the Zaag Zombies
The733 is the home of Zaag athletics and recreation — and the home of the Zaag Zombies varsity brand. It is being developed as the anchor of physical campus life, providing athletic facilities and recreational space for the full student community.
ZaagClinic
ZaagClinic serves two functions: student health services for the Zaag community, and a clinical training site for health science programmes. It is the physical intersection of student wellbeing and academic learning in healthcare. Both functions will be operational from the September 2026 launch.
ZaagVille
ZaagVille is the residential and community life infrastructure of the campus — where students live, gather, and build the culture of the institution. It is being developed with student input, and its design reflects Zaag's commitment to community as a designed outcome, not an afterthought.
Innovation Hub
The Innovation Hub is the campus home of applied research, entrepreneurship, and interdisciplinary project work. It brings together the ZaagVentures incubator concept, prototyping space, and collaborative working environments for students, faculty, and partners working on problems that cross disciplinary boundaries.
Location, Ontario
Ecosystem Systems
Undergraduate Launch
Wi-Fi Coverage
Sustainability Commitment
Building a campus that's as responsible as it is beautiful.
-
All campus buildings under construction target LEED Gold certification as a minimum standard, with flagship research and academic buildings targeting LEED Platinum
-
Campus site design maintains a substantial green-space ratio, including outdoor fieldwork sites integrated into Environmental & Applied Sciences Research Centre programming
-
Trenton location on the VIA Rail corridor and adjacent to Highway 401 provides access to intercity transit connecting Ottawa, Toronto, Kingston, and Montreal — supporting the institution's sustainability commitments
-
ZaagClinic's clinical training integration reduces the carbon footprint of off-site placement travel for health programme students by embedding clinical experience within the campus
-
Campus food services designed with zero-waste targets from the outset, informed by the Culinary & Applied Food Sciences Centre's applied research agenda
LEED Gold
Certified across all new buildings
Our Location
Anchored in the Quinte region of eastern Ontario, adjacent to CFB Trenton — one of Canada's most globally-connected communities.
30 Fullerton Avenue
Trenton, Ontario K8V 1B5
Canada
On the VIA Rail Toronto–Montreal corridor at Trenton Junction, adjacent to Highway 401, and minutes from CFB Trenton. Roughly two hours by rail or road to Toronto and Ottawa, and 90 minutes to Kingston. Toronto Pearson (YYZ) is about two hours west; Ottawa (YOW) about two hours east.
Interactive campus map coming soon
Trenton, Ontario, Canada